August 12, 2026
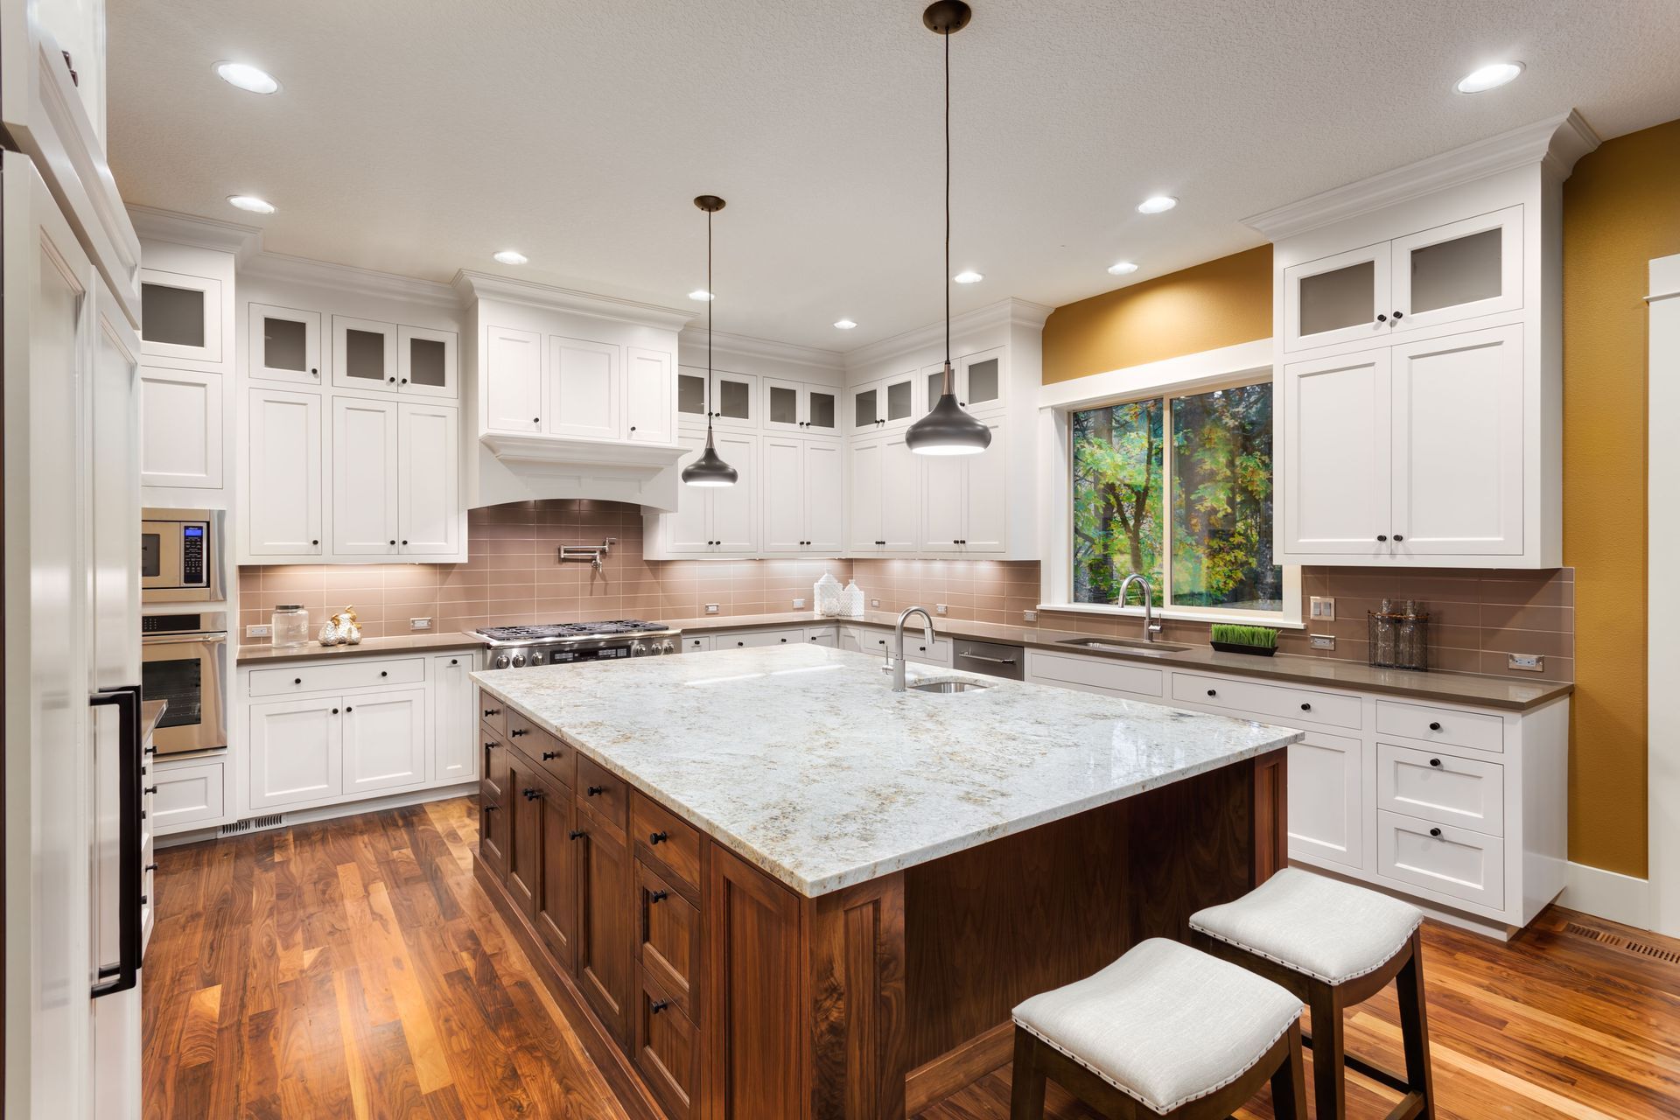
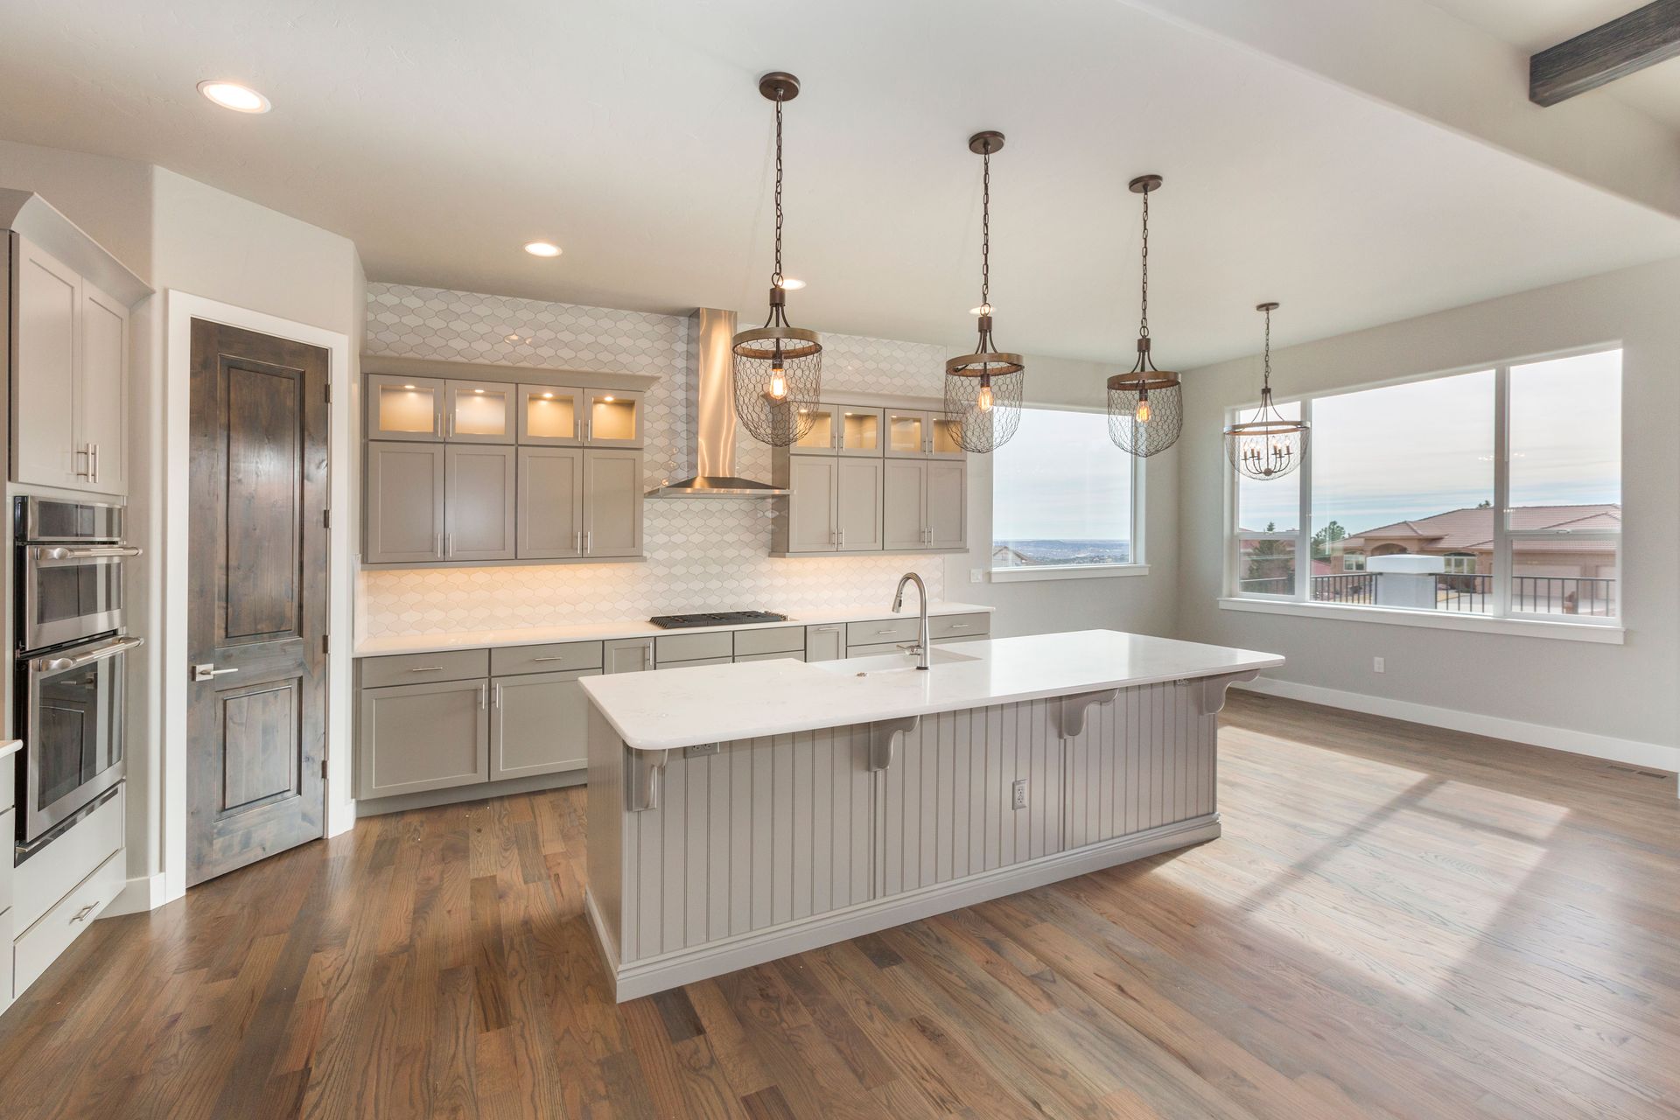
Transforming a home begins with the central hub of daily life, making a custom kitchen remodeling project one of the most rewarding investments a homeowner can undertake. A properly conceptualized renovation goes far beyond surface aesthetics, fundamentally altering how a household operates, cooks, gathers, and entertains daily. Beyond the immediate lifestyle benefits, updating kitchen spaces significantly enhances overall property value, architectural appeal, and long-term buyer interest. Navigating the complex interplay of structural planning, material selection, ergonomic design, contractor management, and sustainable building techniques requires a structured, well-informed approach. By understanding the core phases of renovation and establishing clear priorities from the outset, homeowners can turn complex spatial challenges into a seamless, highly functional living environment designed to endure for decades.
Evaluating Project Scopes and Setting Realistic Budgets
Setting realistic expectations forms the bedrock of any successful home renovation initiative. Before taking physical action, clearly define what can be achieved within your available space and financial limits. Determining whether you require a complete architectural redesign, structural wall removals, or simple surface-level updates will guide every subsequent material selection and labor agreement. According to RubyHome, minor kitchen remodels can deliver a return on investment of up to 113%, the highest among interior projects. Establishing transparent financial boundaries early keeps project goals grounded, protects household capital, and prevents progressive scope creep as planning progresses into construction phases.
A comprehensive assessment of your existing kitchen layout reveals what functions well and what requires immediate spatial optimization. Take time to analyze daily traffic patterns, cabinet accessibility, lighting distribution, and countertop surface area. Identifying cramped cooking zones, underutilized alcoves, or inadequate storage hardware ensures that your newly developed floor plan directly solves functional bottlenecks. Evaluating original plumbing, gas, and electrical utility entry points early in the planning process provides essential insight into structural flexibility. This detailed initial audit helps determine whether relocating major appliances justifies the added plumbing and electrical contractor costs or if working within existing footprint limits offers a smarter financial path forward.
Differentiating between essential features and decorative add-ons keeps residential projects on schedule and within baseline financial allocations. Prioritize daily non-negotiables, such as high-grade counter surfaces, structural cabinetry, adequate task illumination, and high-efficiency storage mechanisms, before allocating discretionary funds to luxury extras or specialized culinary gadgets. Establishing a realistic project timeline with clear contractor milestones reduces household disruption, manages overall family expectations, and keeps total labor expenses predictable throughout every build phase. Furthermore, setting aside a dedicated emergency contingency fund of fifteen to twenty percent ensures unexpected hidden repairs, such as rot or code updates, do not stall overall progress or compromise your initial custom kitchen remodeling goals.
Selecting High-Performance Materials for Long-Term Durability
Material choices directly impact the longevity, aesthetic tone, and ongoing maintenance requirements of your home, making quality selection paramount during a custom kitchen remodeling effort. Countertop options such as engineered quartz and natural granite offer extreme physical durability, superior scratch resistance, high heat tolerance, and minimal maintenance demands over time. While luxury materials like solid marble provide undeniable visual elegance, their porous surface chemistry demands routine sealants, careful cleaning routines, and vigilant upkeep to prevent deep acid staining and physical etching from daily food preparation activities. Evaluating how your household utilizes workspace daily helps dictate whether hardier synthetic composites or natural stone slabs align best with your long-term maintenance expectations.
Cabinetry functions as both the primary storage vehicle and the dominant architectural backdrop of the room. Solid wood face frames and plywood box construction provide lasting structural integrity, while modern laminate veneers and non-toxic paint finishes offer sleek, highly customizable visual styles. Incorporating low-VOC paints and formaldehyde-free substrates improves indoor air quality while protecting surface aesthetics from humidity fluctuations. Complementing custom cabinetry choices with slip-resistant, water-impermeable flooring options, such as porcelain tile, natural slate, or luxury engineered hardwood, ensures daily family safety and structural resilience against accidental liquid spills, heavy dropped cookware, and continuous foot traffic over years of operational use.
Designing Functional Workflows and Ergonomic Layouts
Optimizing the traditional kitchen work triangle, the strategic spatial alignment between the primary sink, cooktop, and refrigeration unit, streamlines culinary preparation and minimizes unnecessary physical strain across the room. Maintaining unimpeded walkways between these three essential activity hubs creates an intuitive floor plan that maximizes operational efficiency during complex meal preparation, family breakfasts, and multi-cook social gatherings. Ensuring primary traffic pathways maintain a clear width of at least forty-two to forty-eight inches prevents physical bottlenecks in busy multi-generational households, allowing individuals to navigate past prep zones without disrupting ongoing cooking tasks or creating safety hazards around hot surfaces.
Maximizing storage efficiency requires thoughtful vertical planning, custom interior cabinetry mechanisms, and targeted spatial allocation. Pull-out pantry racks, heavy-duty corner lazy susans, deep pot drawers, built-in recycling centers, and vertical tray dividers keep counter surfaces entirely clear of visual clutter and cooking appliances. Tailoring hardware layouts to fit specific culinary tools, small appliances, and pantry goods creates a seamless organizational structure where every item remains immediately accessible yet neatly concealed. Utilizing full-height wall cabinets that extend directly to the ceiling line reclaims wasted soffit space, providing substantial extra volume for seasonal cookware while eliminating difficult ceiling-level dust accumulation zones.
Hiring Qualified Industry Professionals for Seamless Execution
Partnering with a fully vetted general contractor is fundamental to structural execution quality, regulatory compliance, and overall project success. Thoroughly evaluate potential construction firms by reviewing recent completed portfolios, confirming active state licenses, verifying comprehensive general liability insurance policies, and speaking directly with local home references. Clear ongoing communication regarding target completion dates, itemized cost breakdowns, milestone payment structures, and protocol for handling unexpected structural anomalies fosters a collaborative, transparent working relationship throughout the entire active build phase. Selecting a reputable contractor mitigates project delays, prevents substandard workmanship, and protects your primary financial investment.
Collaborating with certified kitchen designers or interior architects unlocks innovative layout options and ensures complete visual alignment across surfaces, color schemes, and spatial proportions. Design professionals possess specialized expertise in navigating technical trade-offs, optimizing awkward structural footprints, engineering custom cabinetry solutions, and sourcing trade-only finishing products. Their professional guidance prevents costly design oversights, ensures spatial ergonomics are fully realized, and maximizes the long-term equity yield of your custom kitchen remodeling budget beyond standard off-the-shelf retail building components. Professional design renders also allow homeowners to visualize material combinations accurately before physical construction commences.
Incorporating Sustainable Upgrades and Personal Aesthetic Touches
Integrating environmentally conscious building materials such as rapidly renewable bamboo cabinetry, recycled glass composite surfaces, non-toxic organic sealants, and certified sustainably harvested timber reduces long-term ecological footprints without sacrificing high-end luxury aesthetics. Selecting modern high-efficiency appliances drastically cuts baseline electrical and gas consumption, generating continuous long-term financial savings on utility bills while promoting an eco-friendly household footprint. Choosing durable recycled materials also reduces demand on raw environmental resources, ensuring your home improvement choices align with contemporary environmental sustainability standards without compromising overall design quality.
Personalizing your custom kitchen remodeling project with custom cabinet hardware, tailored architectural millwork, bespoke color palettes, open display niches, artistic tile features, custom range hoods, and curated artwork infuses the completed space with distinct personality and warmth. Balancing highly individualized design choices with timeless structural fundamentals yields an inviting, highly functional center of the home suited for modern living, family routines, and effortless entertaining. For more information about the services that we offer, reach out to our incredible team at SHOREHOME today!